Past work.

Datum Design Build is a new firm built on years of work. Below is what's in the works, followed by projects our leadership team has designed and built.

In the works

Casa de Corazón

Early learning center, ground-up construction, Plymouth, MNDatum Design Build, in the works

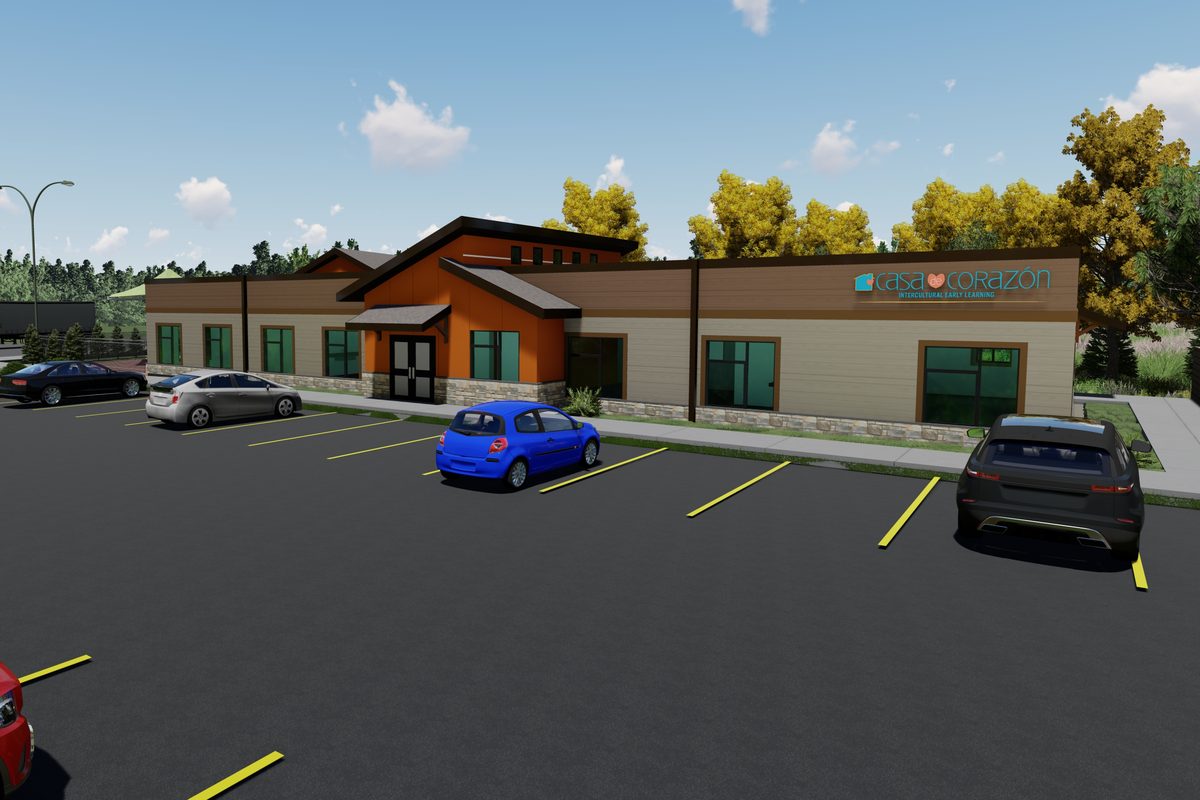
A 10,000-square-foot intercultural early learning center, built from the ground up. The design follows the daily rhythm of kids, teachers, and families: a shaded, fenced play yard right off the classrooms, an entry that's easy to find at drop-off, and parking planned around the morning rush. Design, city approvals, and construction are carried by one team, working toward an opening date the owners' business depends on.
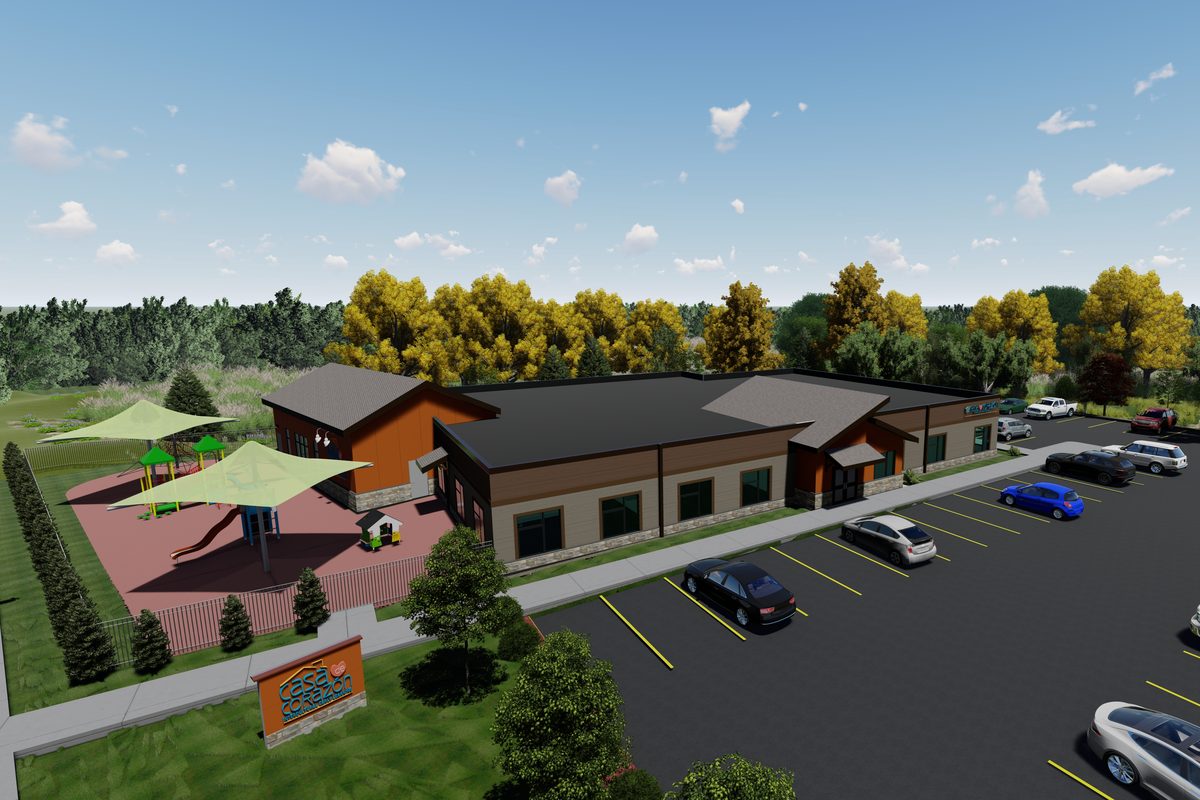
Rendering of Casa de Corazon from above, showing the building, shaded play yard, and parking
Rendering of the Casa de Corazon main entry from the parking lot

Projects our leadership team has designed and built

Moments of Lakeville

Memory care, new construction, Lakeville, MNRole: designer and builder. Completed 2021.

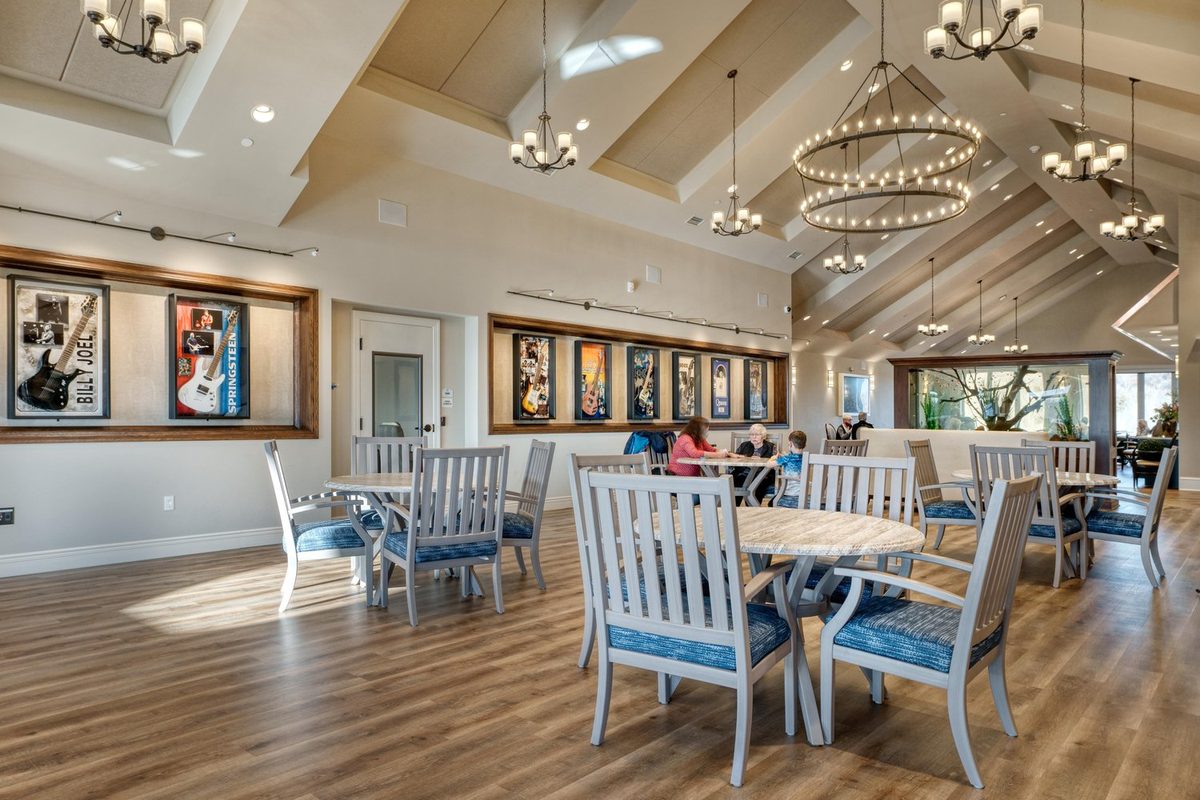
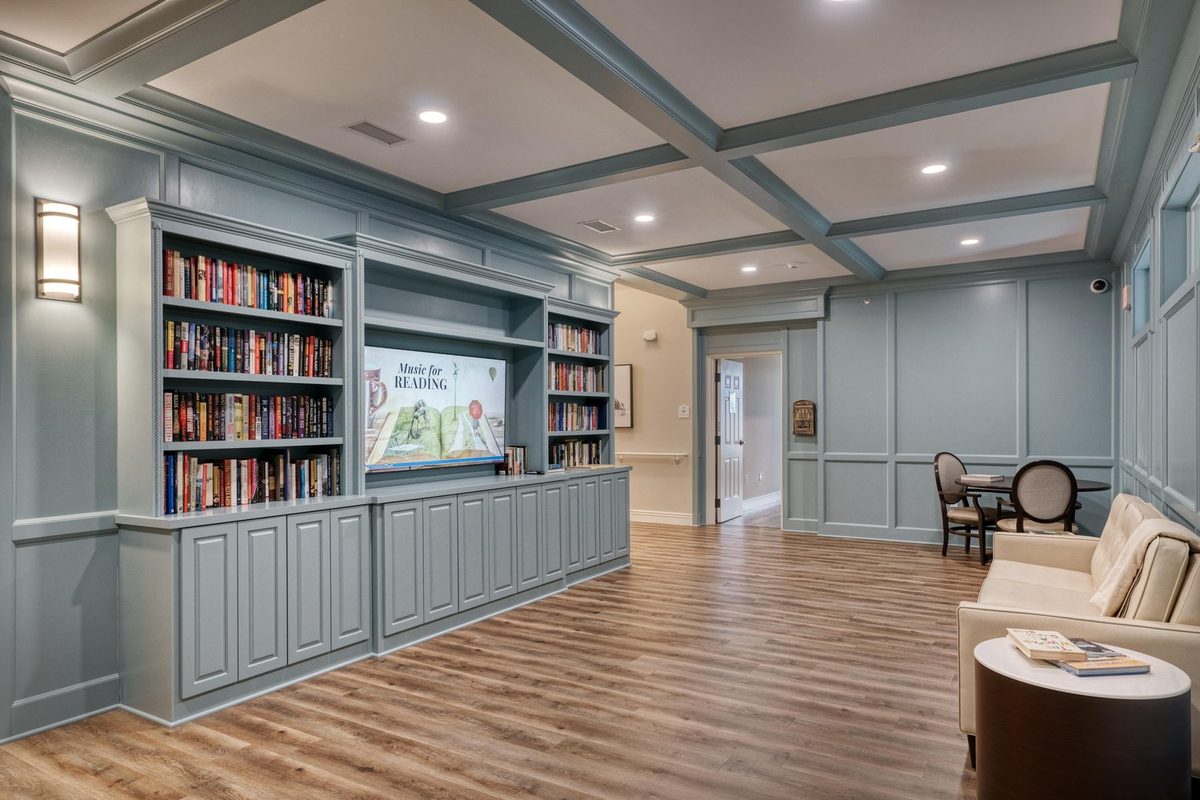
A $23 million memory care community, designed around how residents actually spend their day. The great room pairs vaulted ceilings and warm light with familiar touches, like framed music memorabilia that give residents something to talk about. Quieter spaces like the reading room offer a calm place to settle. Design and construction were led by the same people, carrying one vision from the first drawings to the finished building.

Moments of Lakeville great room with vaulted ceilings, chandeliers, and residents gathered at tables
Moments of Lakeville reading room with built-in bookshelves, paneled walls, and a coffered ceiling

The Hendrickson

55+ community, ground-up construction, Falcon Heights, MNRole: designer. Completed 2020.

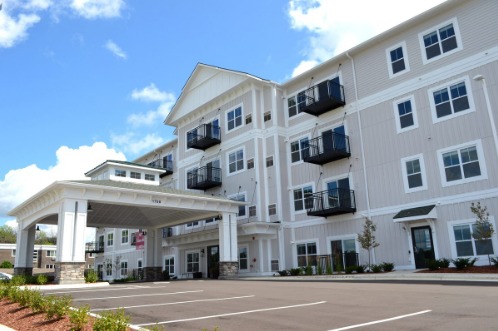
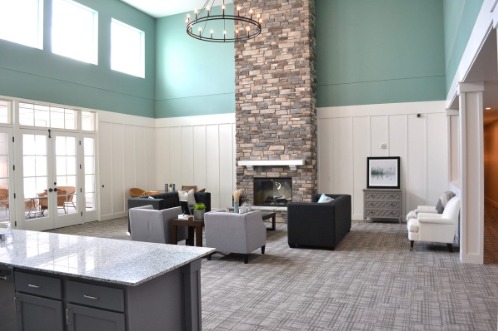
A $15 million, four-story community for residents 55 and older, built from the ground up. A covered drop-off welcomes residents and visitors at the front door, and private balconies give homes their own piece of the outdoors. Inside, the two-story community room is the heart of the building, with a stone fireplace, tall windows that fill it with daylight, and doors that open onto a three-season porch, so there's always a comfortable place to gather.

The Hendrickson exterior with a covered drop-off entry and private balconies
The Hendrickson community room with a two-story ceiling, stone fireplace, and tall windows

Bridgewalk

Envelope restoration, St. Louis Park, MNRole: project manager. Completed 2023.

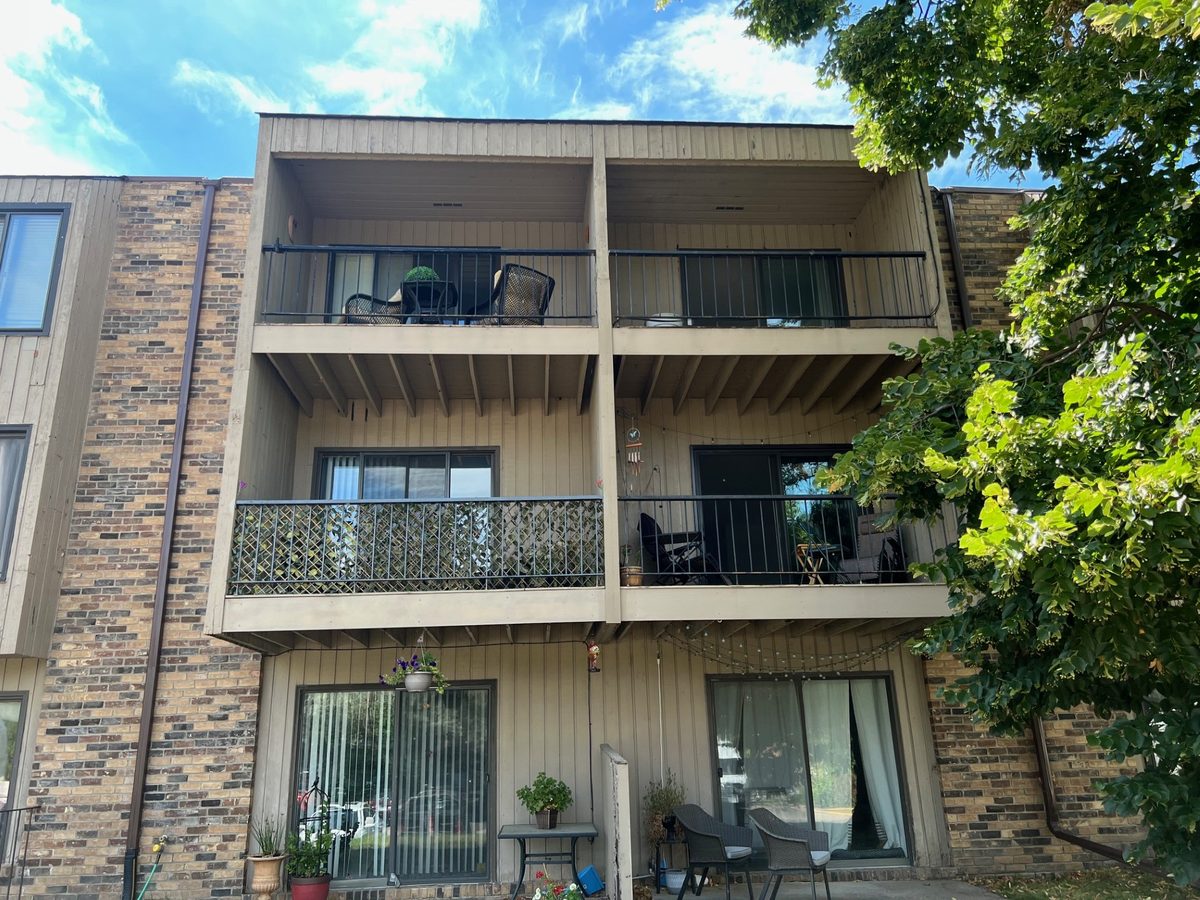
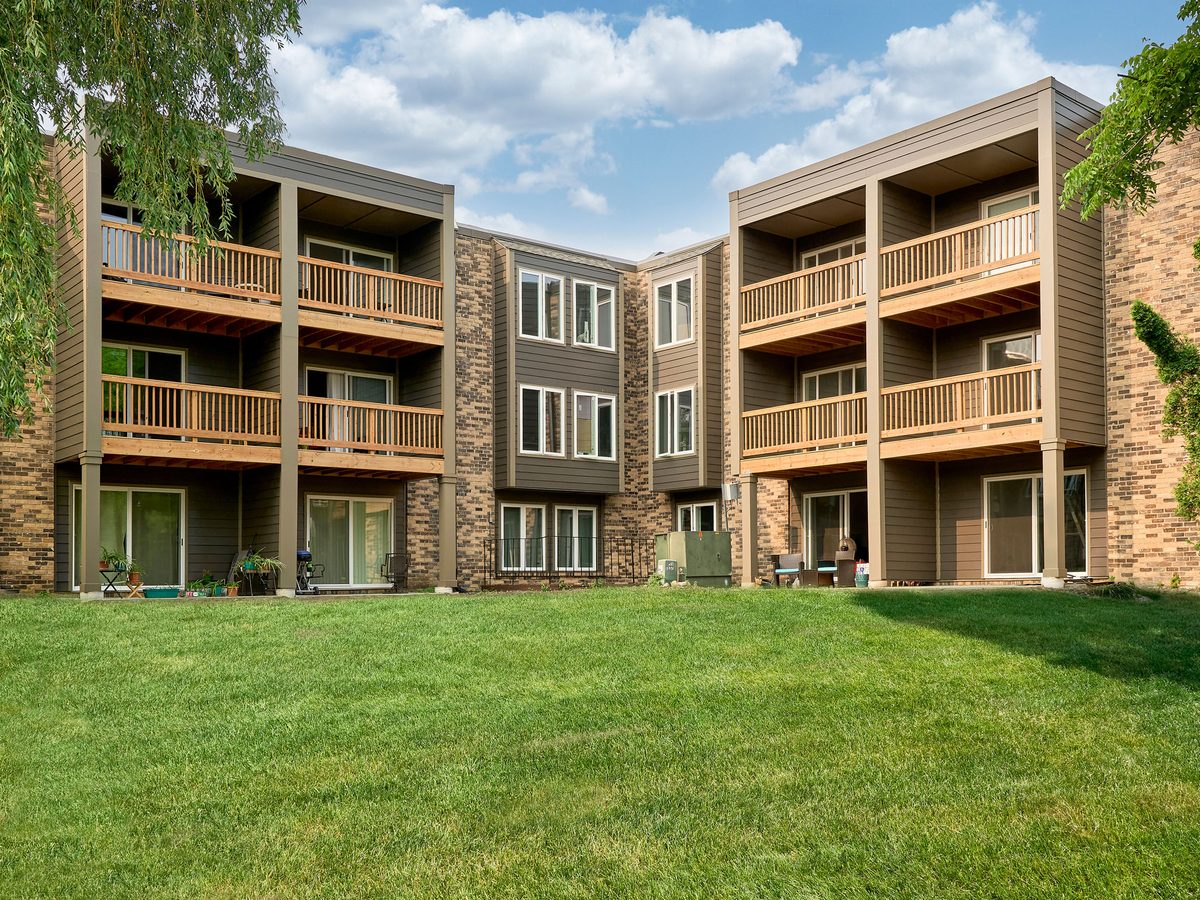
A $5.7 million, 18-month exterior renewal for a condominium community whose weathered wood siding and aging balconies had reached the end of their life. New siding, rebuilt balconies and railings, and a clean, durable finish give the owners a building they can count on for decades.

“Construction projects are never easy, but Jeff consistently provided thoughtful design solutions, excellent advice, and careful attention to our budget.”
Stan Guimont, condominium board president
Bridgewalk before the envelope restoration: weathered vertical wood siding and aging balconies
Bridgewalk after the envelope restoration: new siding, rebuilt wood balconies and railings

Where our experience runs deepest

  • Senior care

    Assisted living and memory care communities, from new buildings to renovations completed around residents.

  • Daycare

    Early childhood and learning centers, from the licensing layout through opening day.

  • Multifamily

    Apartment communities, large renovations, and repositioning projects.

  • Hospitality and commercial

    Hotels, medical clinics, offices, and tenant improvements.

See it for yourself

We're glad to walk you through projects like yours and connect you with owners our team has built for. The best way to judge a builder is to hear from the people who've worked with them.

Ask about projects and references

Have a project in mind?

Tell us what you're working on, even if it's early. Your first conversation is with our leadership, not a salesperson.